
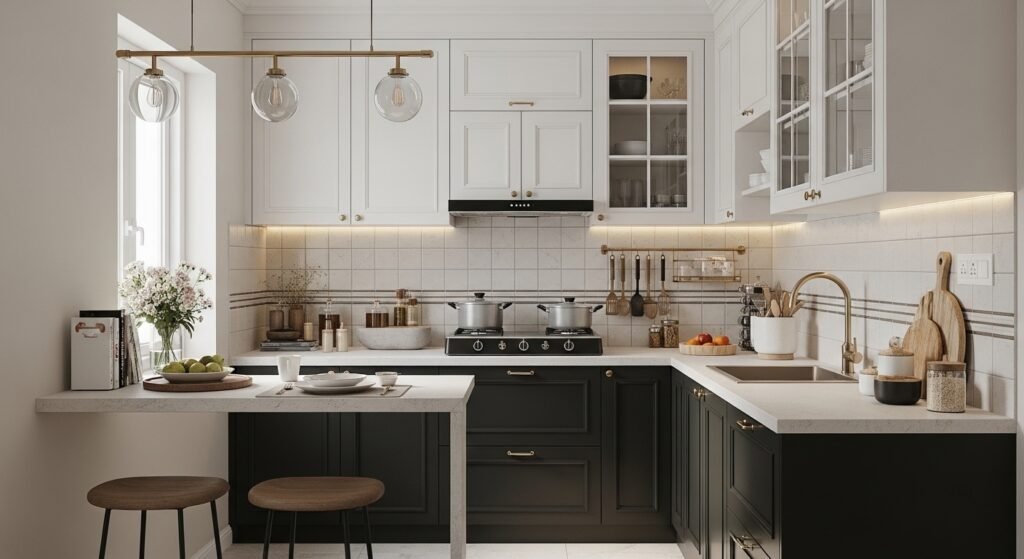
I bought a set of brass hooks on a whim and hung my copper lota and a tiny kadai on a single open shelf. For weeks every guest asked about the shelf. It sounds small, but that one change stopped the kitchen from feeling like a functional room and made it feel like home.
These ideas lean warm-modern neutrals with small earthy touches. My budget for most tweaks was under $100 with two pieces around $200. They work in tiny galley kitchens, L-shaped flats, or any rented kitchen where you need renter-friendly fixes. Most city kitchens squeeze under 100 sq ft.
White Uppers, Dark Lowers For Practical Neutrality
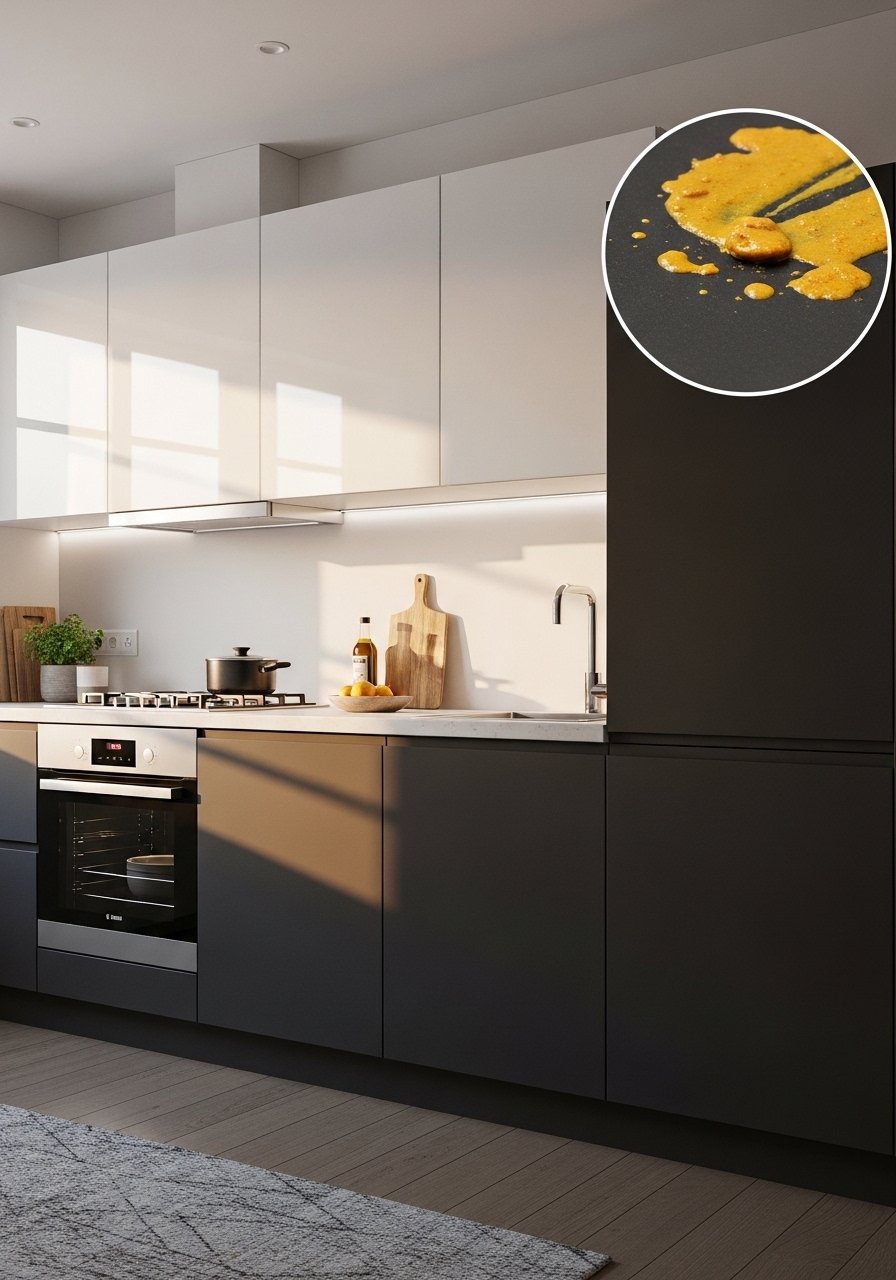
What made this work in my kitchen was the visual rule I finally stuck to, 60 percent light tones to 40 percent earthy accents. White uppers bounce the available light and dark low cabinets hide masala splatters. Two-thirds go modular to beat curry stains. I used white acrylic doors for the top row and brown laminate for the base, which costs about $300 for a small run. A common mistake is matching all cabinet hardware to chrome. Instead try matte brass knobs like small-brass-cabinet-knobs to warm the neutrals. If you rent, use clip-on front panels that fit over existing doors and avoid drilling.
Slim Pull-Out Spice Rack That Holds 20 Jars
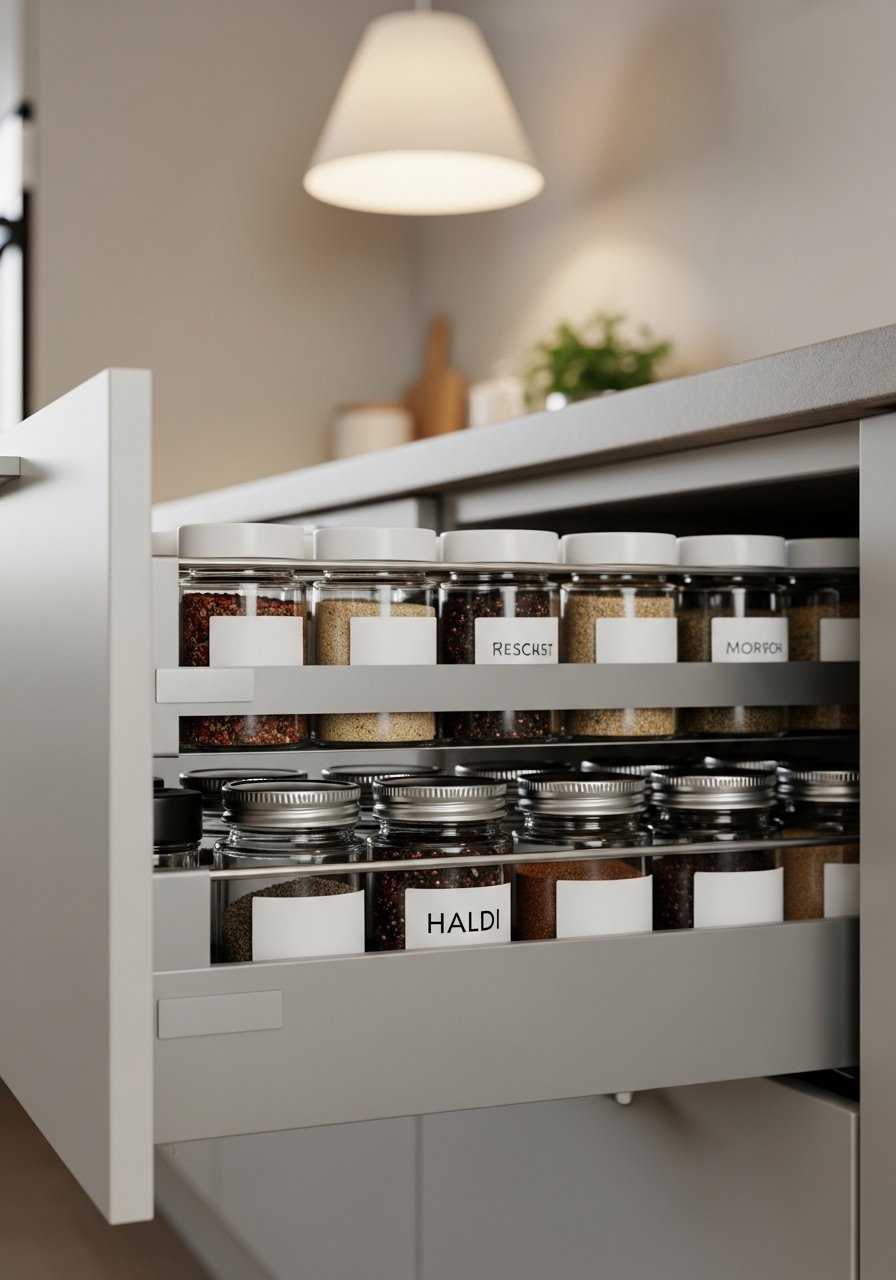
My masala jars used to live all over the counter. A 4-inch pull-out spice rack under the hob changed everything. It fits roughly 20 small glass jars, keeps spices at elbow height, and removes the daily clutter. I installed a stainless steel slim-pull-out-spice-rack for about $70. Mistake people make is putting a pull-out too far from the hob. Keep it within a 12 to 18 inch reach of your cooking zone for speed. For families with kids, add a child latch or use the topmost slot so small hands do not reach hot pans. Pair this with the white uppers idea above for a tidy, airy look.
Under-Cabinet LEDs For Better Chopping Light
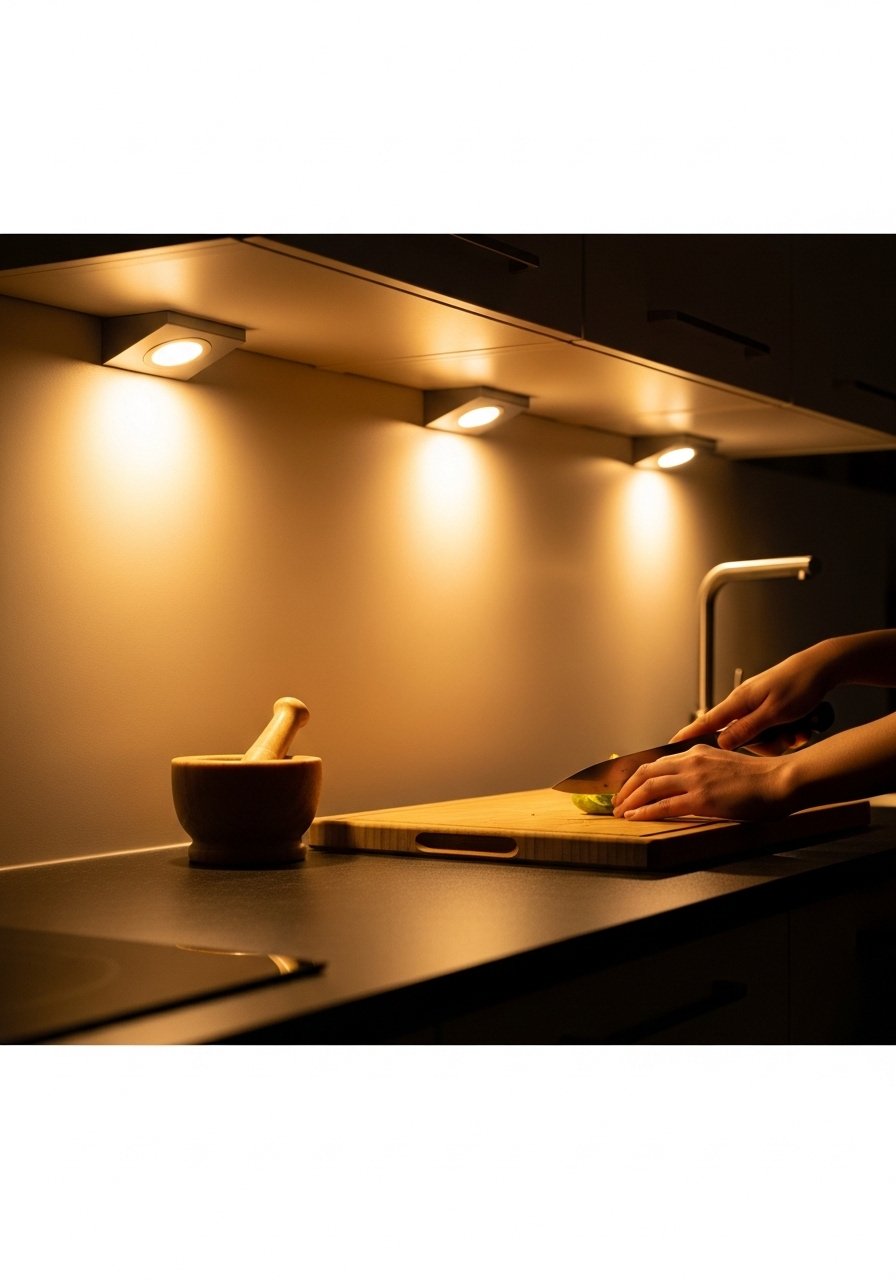
I used to have one ceiling bulb and a very sad counter. Under-cabinet LED strips create a clear task plane so chopping and spice prep are less of a guessing game. Use cool white for prep zones and warm white for ambient spots. A 6-foot adhesive LED strip like under-cabinet-led-strip-light runs about $25. People often stick them too close to the backsplash which creates glare. Mount them 1 to 2 inches back from the cabinet front so the light washes the counter evenly. This also helps in monsoon months when natural light is low.
12-Inch Counter Overhang That Becomes Breakfast Space
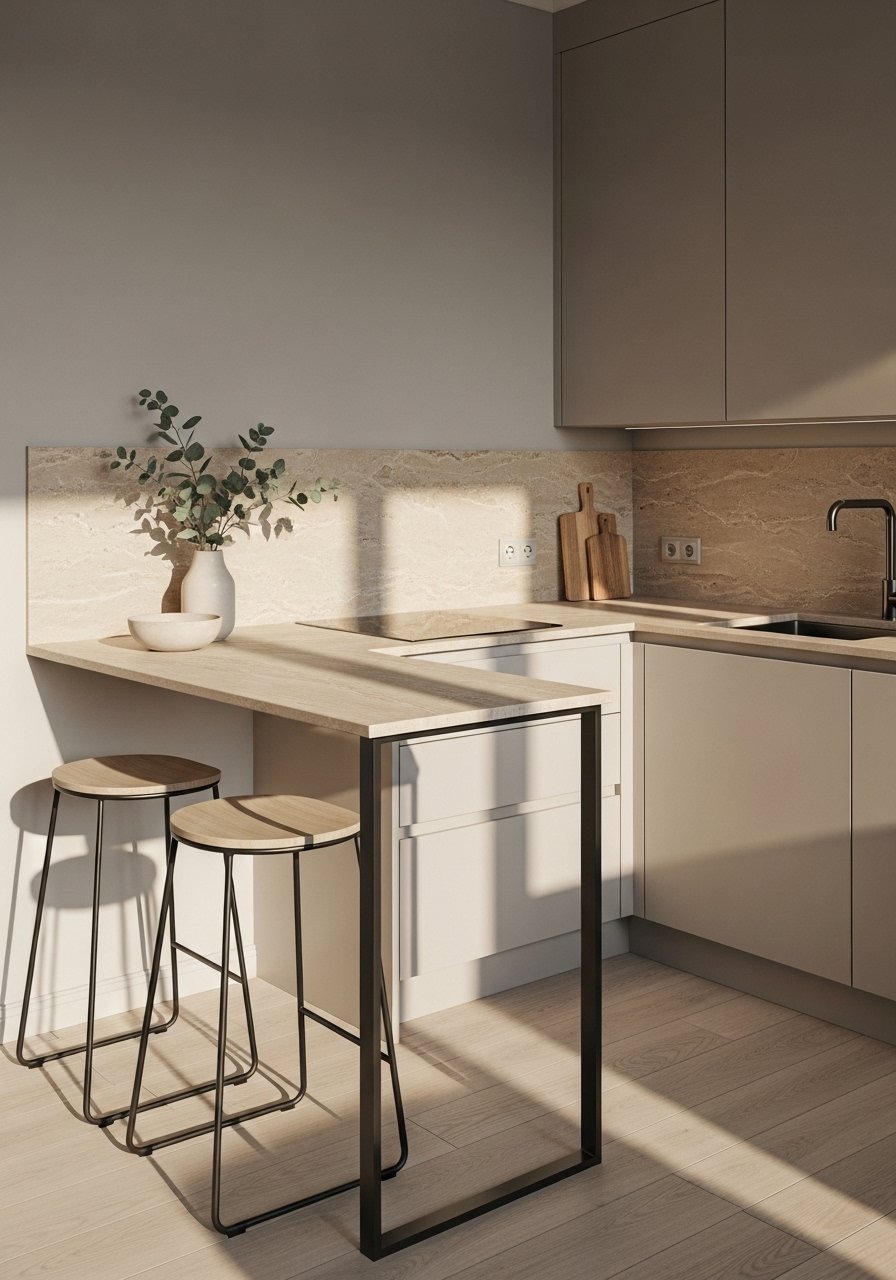
A tiny overhang turned my narrow counter into a breakfast bar without stealing floor area. The trick is a 12 inch to 15 inch overhang that gives knee room but keeps walkways clear. I used a beige marble-look slab to hide stains and paired it with two slim metal stools like slim-kitchen-stool-set around $80 a pair. Common mistake is making the overhang too deep which makes the kitchen feel squeezed. For renters, use a freestanding countertop extender that clamps on rather than a permanent build. It doubles as prep space and a place to eat when the dining area is nonexistent.
Open Shelves with Copper and Brass for Heritage Warmth
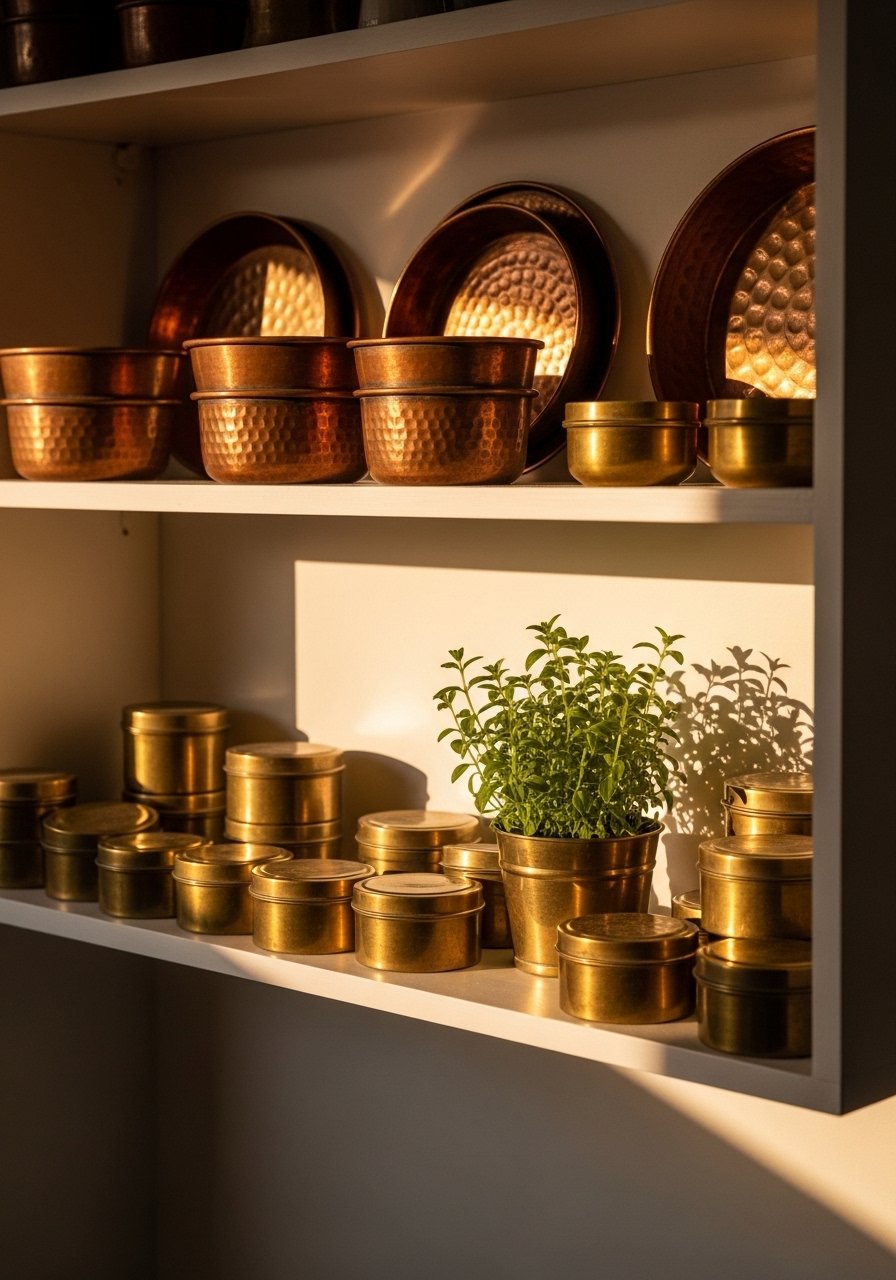
Putting my copper handi and a brass tumbler on open shelves stopped my kitchen from feeling sterile. Open shelving creates breathing room but keep 70 percent closed and 30 percent open storage to avoid a cluttered look. I display a set of three copper cups and a wooden chutney bowl on a single 24-inch shelf mounted at eye level, using brass-floating-shelf-brackets which cost about $20. The mistake is overstuffing shelves. Stick to three to five objects per shelf and rotate seasonally. If you rent, use strong adhesive brackets or hotel-style shelf clips that do not need deep drilling.
Moroccan-Style Peel-and-Stick Backsplash Behind the Hob
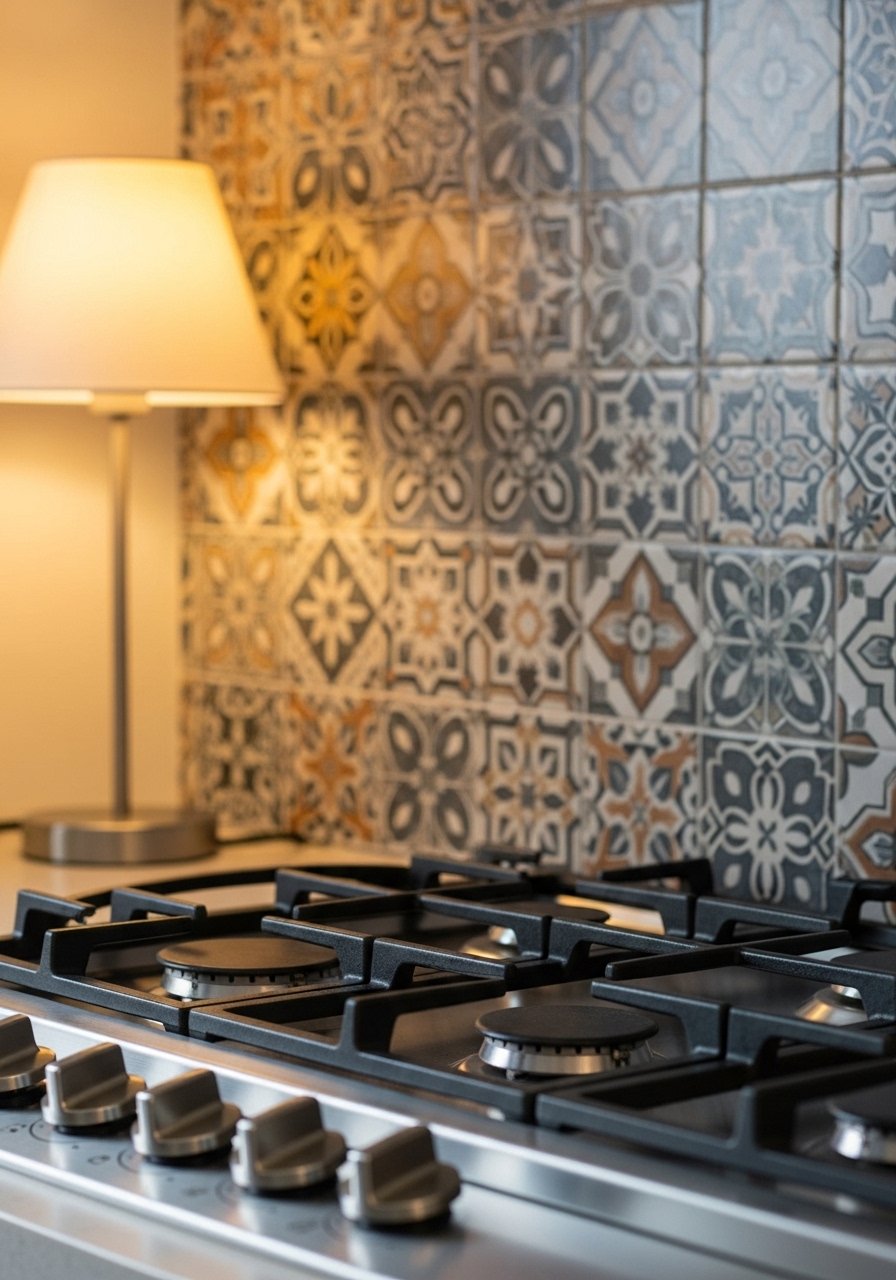
I added peel-and-stick Moroccan tiles right behind the hob and stopped worrying about curry splatters ruining paint. Choose a washable, oil-resistant style and place it just behind the cooking zone, not over the whole wall. A 2×3 foot panel of moroccan-peel-and-stick-tiles runs about $40. Newbie mistake is installing them over damp walls. Make sure the wall is dry and clean for adhesion. This is renter-friendly and gives pattern without overwhelming a neutral palette. Pair with the dark lowers idea so the tiles read like a decorative shield, not the main event.
Glossy Cream Laminate To Reflect Light
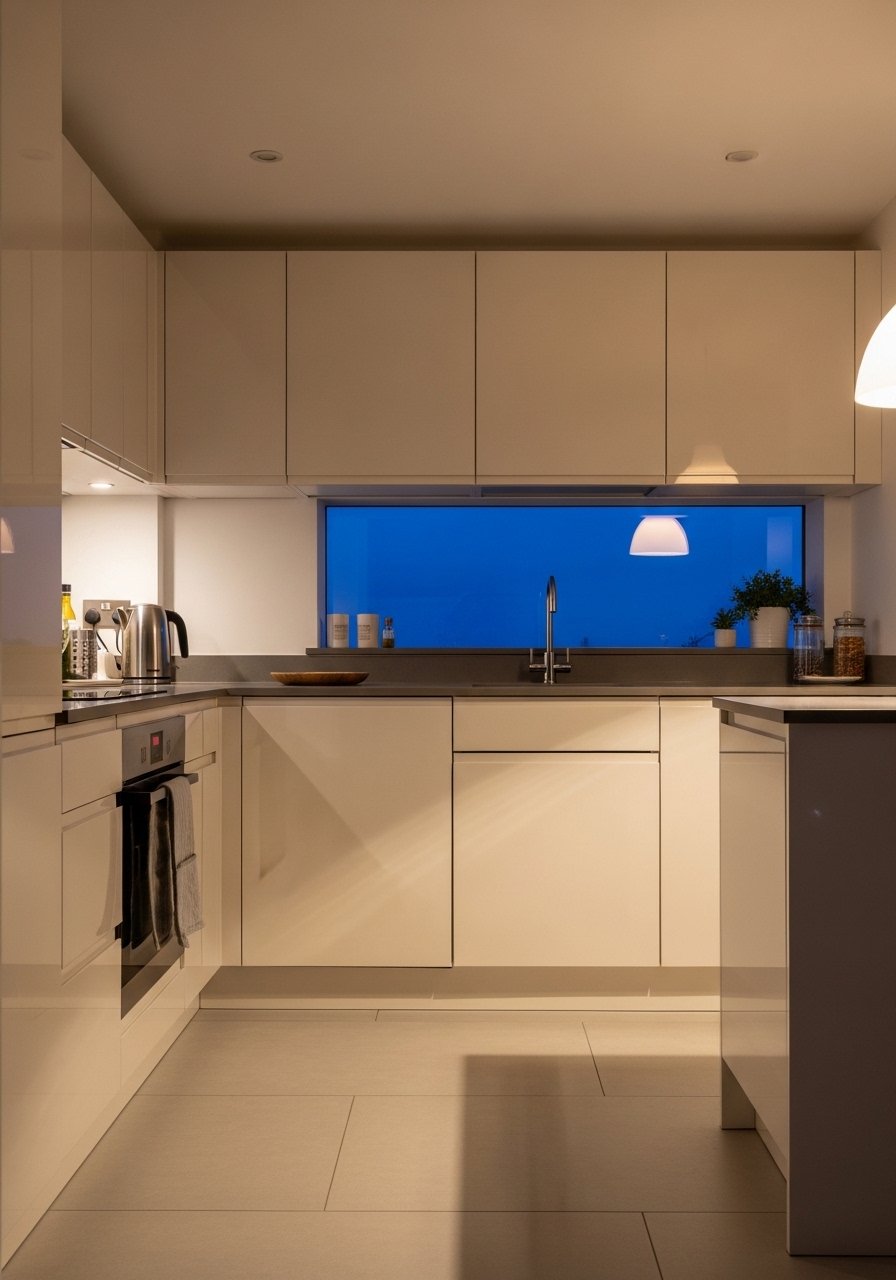
Switching half my cabinet fronts to glossy cream made a surprising difference in a low-ceiling flat. Aim for glossy finishes on about 50 percent of cabinet fronts so light bounces but you still have texture. I used cream glossy laminate on the uppers and a matte finish below for balance. If you cannot replace doors, try adhesive glossy panels over existing fronts like cream-glossy-laminate-sheets for about $60. People assume gloss shows every fingerprint. The trick is to pair it with darker lower cabinets which hide the real-life grease. For humid cities, pick anti-humidity laminate and wipe regularly.
Breathable Linen Shades That Let Light In
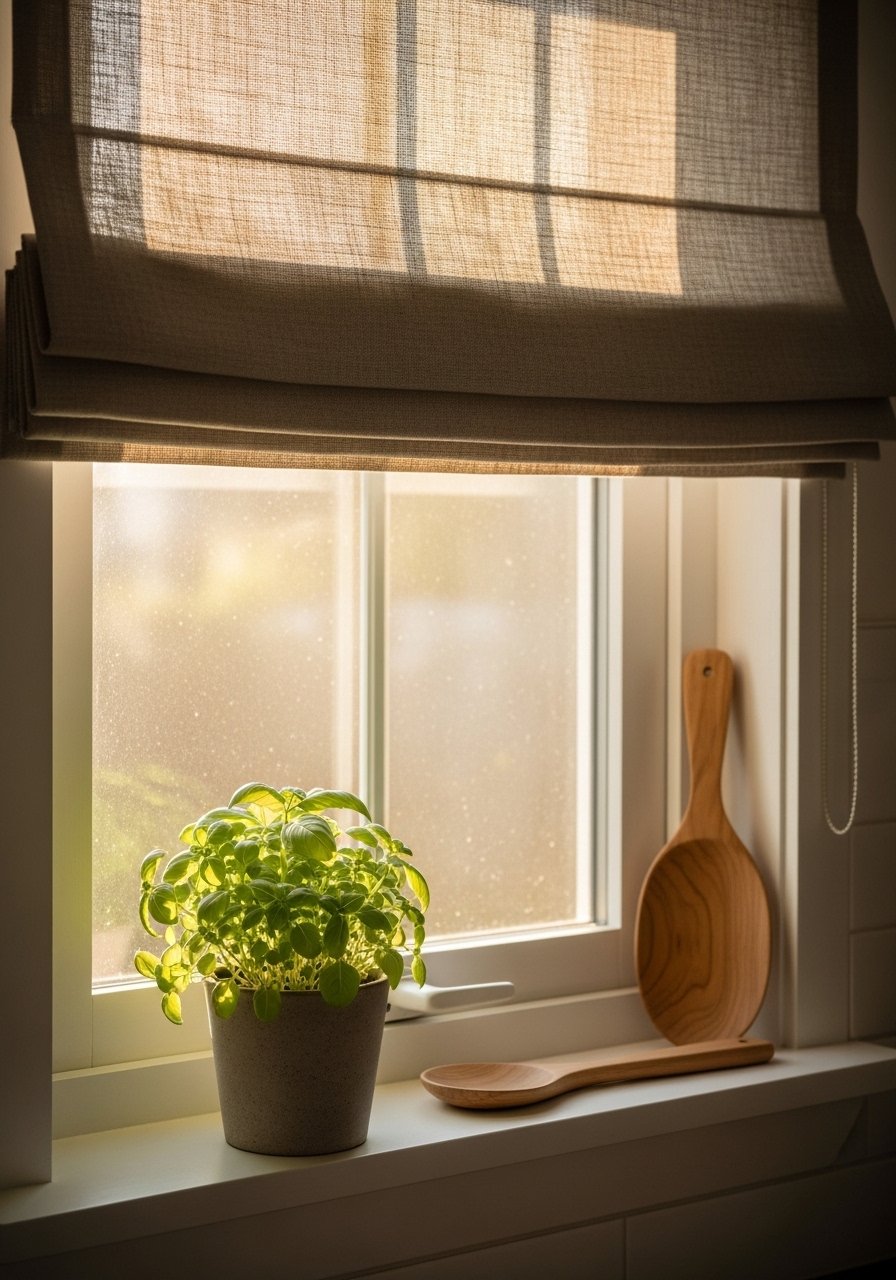
I swapped a heavy curtain for a 100 percent linen roman shade and the room felt instantly friendlier. Linen lets diffuse light in while still giving privacy for early mornings. I chose 36 by 60 inch panels for my kitchen window and used a tension rod for a drill-free install. A good option is linen-roman-shade-36×60 for around $35. The mistake is sizing wrong. If your window is small buy a slightly wider shade to cover the frame and make the opening look larger. These shades dry quickly too which helps during monsoon humidity.
Fold-Down Wall Slab For Ultra-Tiny Kitchens
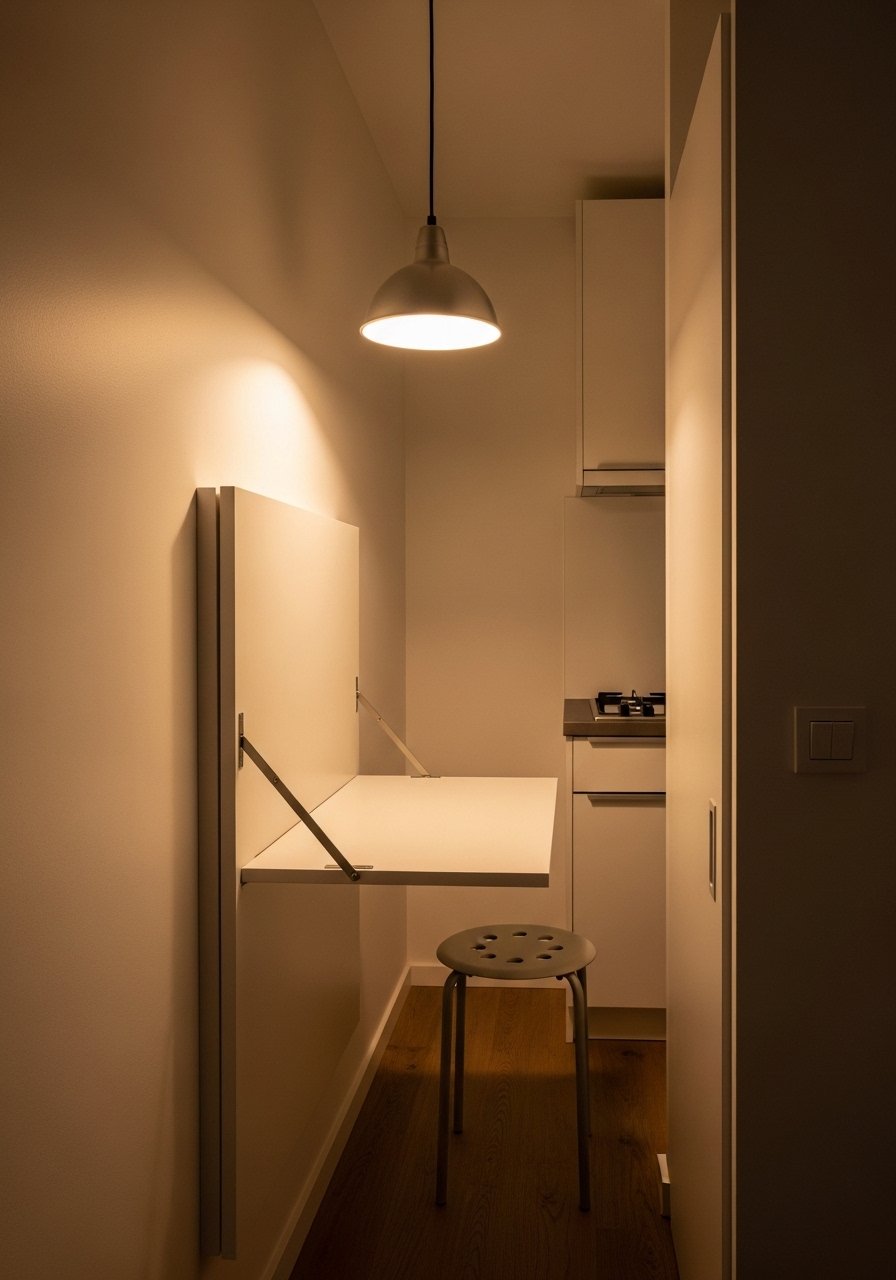
When my apartment had almost no counter, a fold-down wall slab became my hero. It mounts at counter height, folds up when not in use and gives you a 24 by 18 inch work area. I installed a birch fold-down table with metal brackets for about $120, similar to wall-mounted-fold-down-table. The real detail that matters is the hinge placement. Mount it with at least three sturdy brackets and test the height with a stool before final screws. This is a great renter-friendly hack and it solves the "no space for pots" problem without changing your kitchen layout.
Your Decor Shopping List
Textiles
- I swear by these 22-inch linen pillow covers, set of 2 (~$25) for neutral seating in an open-plan kitchen-living.
- Linen roman shade 36×60 (~$35). Similar at local markets.
Lighting
- Under-cabinet LED strip light 6-foot (~$25) for task prep.
Hardware and Storage
- Slim pull-out spice rack 4-inch (~$70).
- Small brass cabinet knobs, pack of 6 (~$20).
Surfaces and Tiles
Small Furniture
Shopping Tips
- White oak beats dark wood in 2026. Design feeds have shifted completely. White oak floating shelves look current, not dated.
- Grab slim-pull-out-spice-rack-4-inch for $70. Place it within 18 inches of your hob and cooking becomes faster.
- Curtains should puddle or kiss the floor, never hang halfway up. Linen roman shade 36×60 is the right length for standard 9-foot rooms.
- For renters, pick peel-and-stick backsplashes. Moroccan peel-and-stick-tiles 2×3-foot panel removes cleanly and hides oil stains.
- One large plant beats five tiny succulents. A faux or real 6-foot fiddle leaf fig gives height without crowding counters.
Frequently Asked Questions
Q: Can I keep the hob and sink on the same counter in a tiny kitchen?
A: Try to avoid it if you can. Separate hob and sink counters by 12 to 18 inches when possible. If your layout forces them together, use a protective stainless splash and keep a dedicated small cutting board that lives on the hob side to prevent cross-contamination.
Q: How do I stop curry stains from ruining white surfaces?
A: Put darker finishes where splatter is most likely, like dark lower cabinets and a washable tile or peel-and-stick panel right behind the hob. I picked a beige marble-look slab and it hides drips while staying neutral. Two-thirds go modular to beat curry stains.
Q: I rent and cannot drill. Which ideas still work?
A: Lots. Use clip-on cabinet panels, adhesive glossy laminate sheets, peel-and-stick tiles, tension rods for shades, and freestanding fold-down counters that clamp on. For storage, freestanding slim racks and magnetic spice tins on the fridge work well.
Q: My kitchen feels dark even with white paint. What should I do first?
A: Add glossy finishes and under-cabinet LED strips to bounce and layer light. Most city kitchens squeeze under 100 sq ft. If you have narrow ceilings, keep upper cabinets white and install one reflective surface at eye level.
Q: Is mixing copper and brass too much for a small neutral kitchen?
A: No. Mixing warm metals adds depth in neutral schemes. Keep the base palette 60 percent light tones and 40 percent earthy accents. Display copper vessels on a single open shelf and use brass knobs sparingly so it reads intentional.
Q: What is the right size overhang for a breakfast bar in a tiny kitchen?
A: Aim for a 12 inch to 15 inch overhang. That gives knee room and keeps the walkway clear. Anything deeper can make a tiny kitchen feel squeezed.